
How to achieve the pleasant feeling that every part of the interior is in its place and there is unity and balance. In order for such a result to be achieved, one first needs to calculate the space and its present details. Then, when the reason for its chaotic look has been established, generalizations begin. This Project is a good example of transforming a problem space into home with clean and concise lines and a unified style.


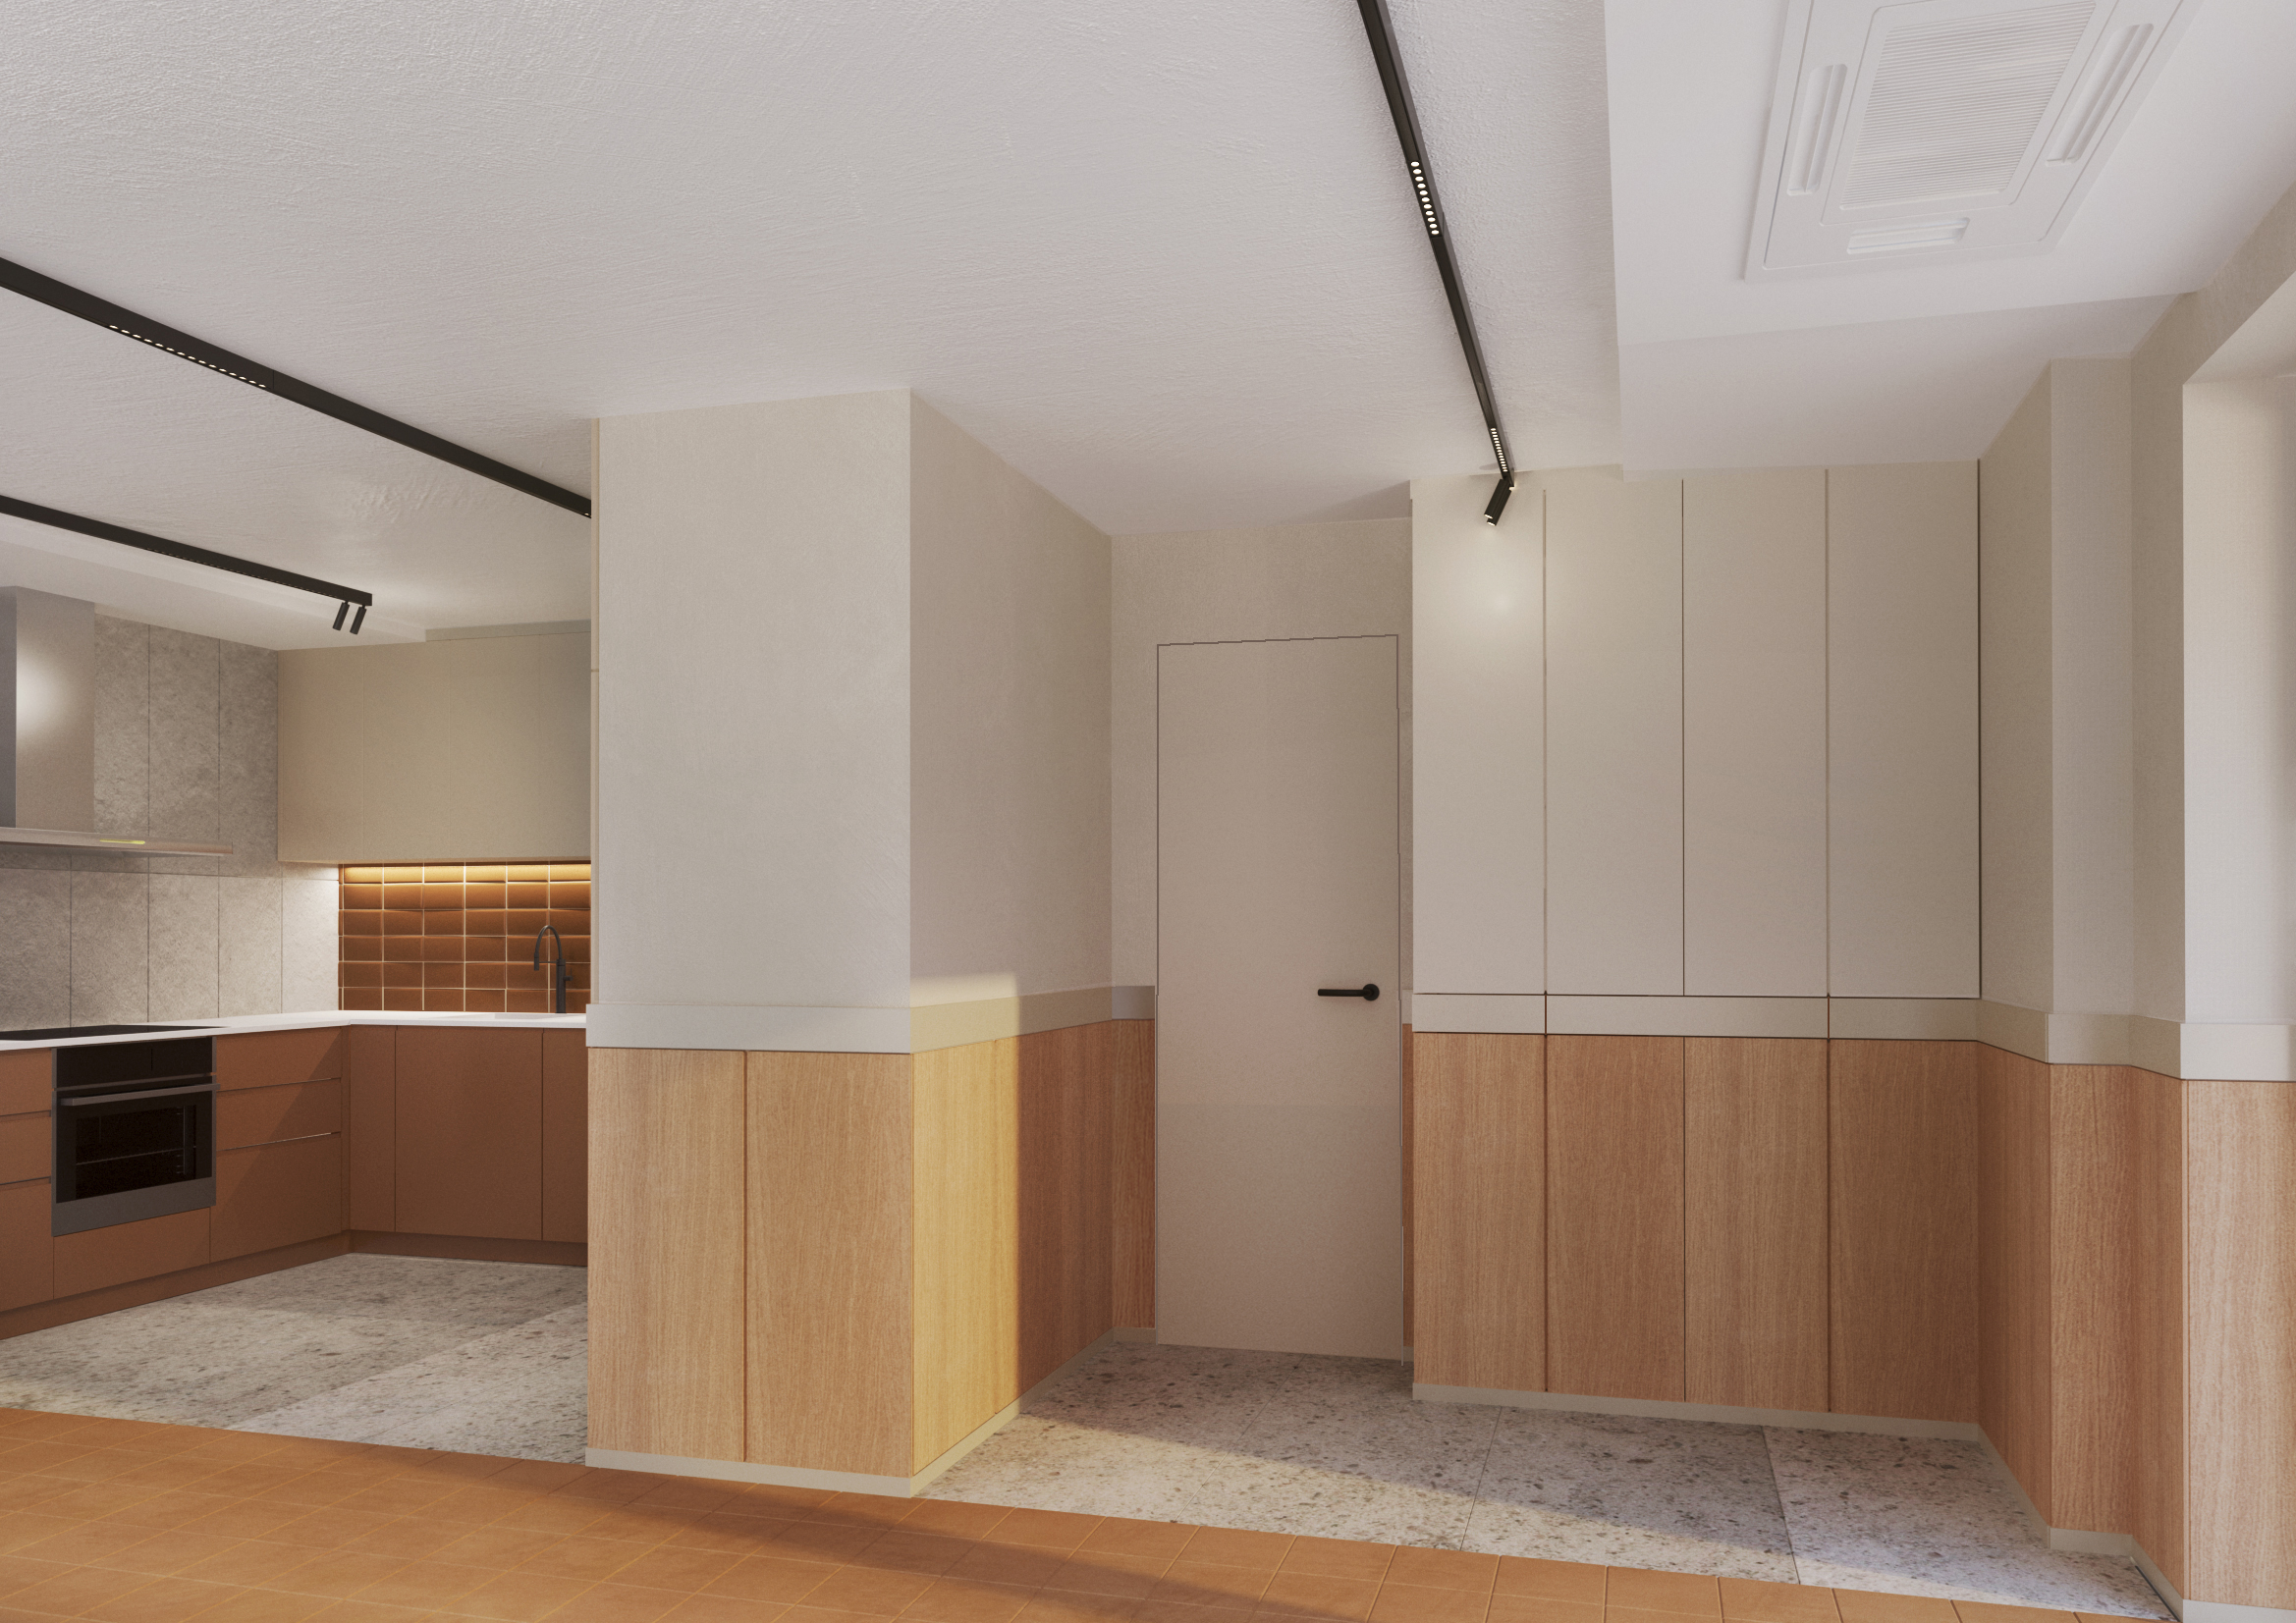
What were the details: The main apartment had a living room, two bedrooms with their own bathrooms and service premises. At its starting position, the architecture was problematic: labyrinths of niches, bends, installation vertical slopes, damping due to the air-conditioning system, and bevelling due to slopes. The premises’ height was 240cm and it also contributed to the complexity of the task. In addition to the assignment, there was a requirement a specific model of tiles in terracotta colour to be used, both inside and outside. Part of them had already been installed before the beginning of the Project. The tiles, along with the already ordered beige lime plaster for all the walls and ceilings, were part of the owner's idea the apartment to be executed in a Provençal style. Solutions had been taken for the doors too: hidden doors (in beige and with black handles) had already been ordered. A kind of compensation for such a problematic and contradictory assignment was the magnificent view of the green slopes outside.


The solution to this not particularly favourable condition was achieved in a few steps by means of generalizing and soothing the divergent lines. The first one was the work with the coverings. By the flooring of the main running line, a unification was sought with the zones having a panoramic view (living room and dining room) and terraces (smaller and larger). According to the assignment, the terracotta was preserved for them. The interior niches of the kitchen as well as the one in front of the second bedroom were defined by a change in the floor material – the grid and colouration were altered and the new light-beige tiles were in large format. As a decision, the terracotta had to be presented measuredly, more like a guide line and a tool connecting the zones.
Subsequently, as a second step came the saturation of the two defined internal niches. They were developed with particular attention and in detail. The kitchen zone is saturated with grids, material gradation, and colourations. To the rusticity of the floor- and wall material, modern and richly nuanced surfaces and volumes were opposed. The brown-tile colour was strengthen and used for the lower row of the kitchen; the small grid on two of the walls in white and brown-tile was opposed to the vertical grid on the tiled wall in the cooking area and the panelling closing the niche around the refrigerator.
Since in its standard interpretation the Provençal aesthetic is not suitable for a newly-built block of flats, it was present only as a mood by means of colouration, soothed and modernized by grids and geometric shapes – both representative for the contemporary aesthetic. As a result, a rich but calm vision was created.
The second niche – part of the dining room, was developed with the help of the panelling’s dominant horizontal line beginning from the edge of the kitchen and ending behind the dining table, visually unifying the entire space. This visual approach played a particularly important role in the Project: as an element, it has rather city outlook, reminiscing the building character, generalizing the volumes, hiding the geometry imperfections, making circumference and connecting spaces to each other, changing its color into different zones and connecting cabinets in different ways – hiding or replicating them as a form. The result of this complex concept could be detected on a subconscious level as oneness and wholeness.
The illumination also illustrates how the well-thought-out design instrumentation operates on a subconscious level. Contrasting dark lines of the lighting fixtures mark niches and determine which space they belong to. Both the linear lighting fixtures and overall setting lead the eye to the thing that matters most – the landscape.