
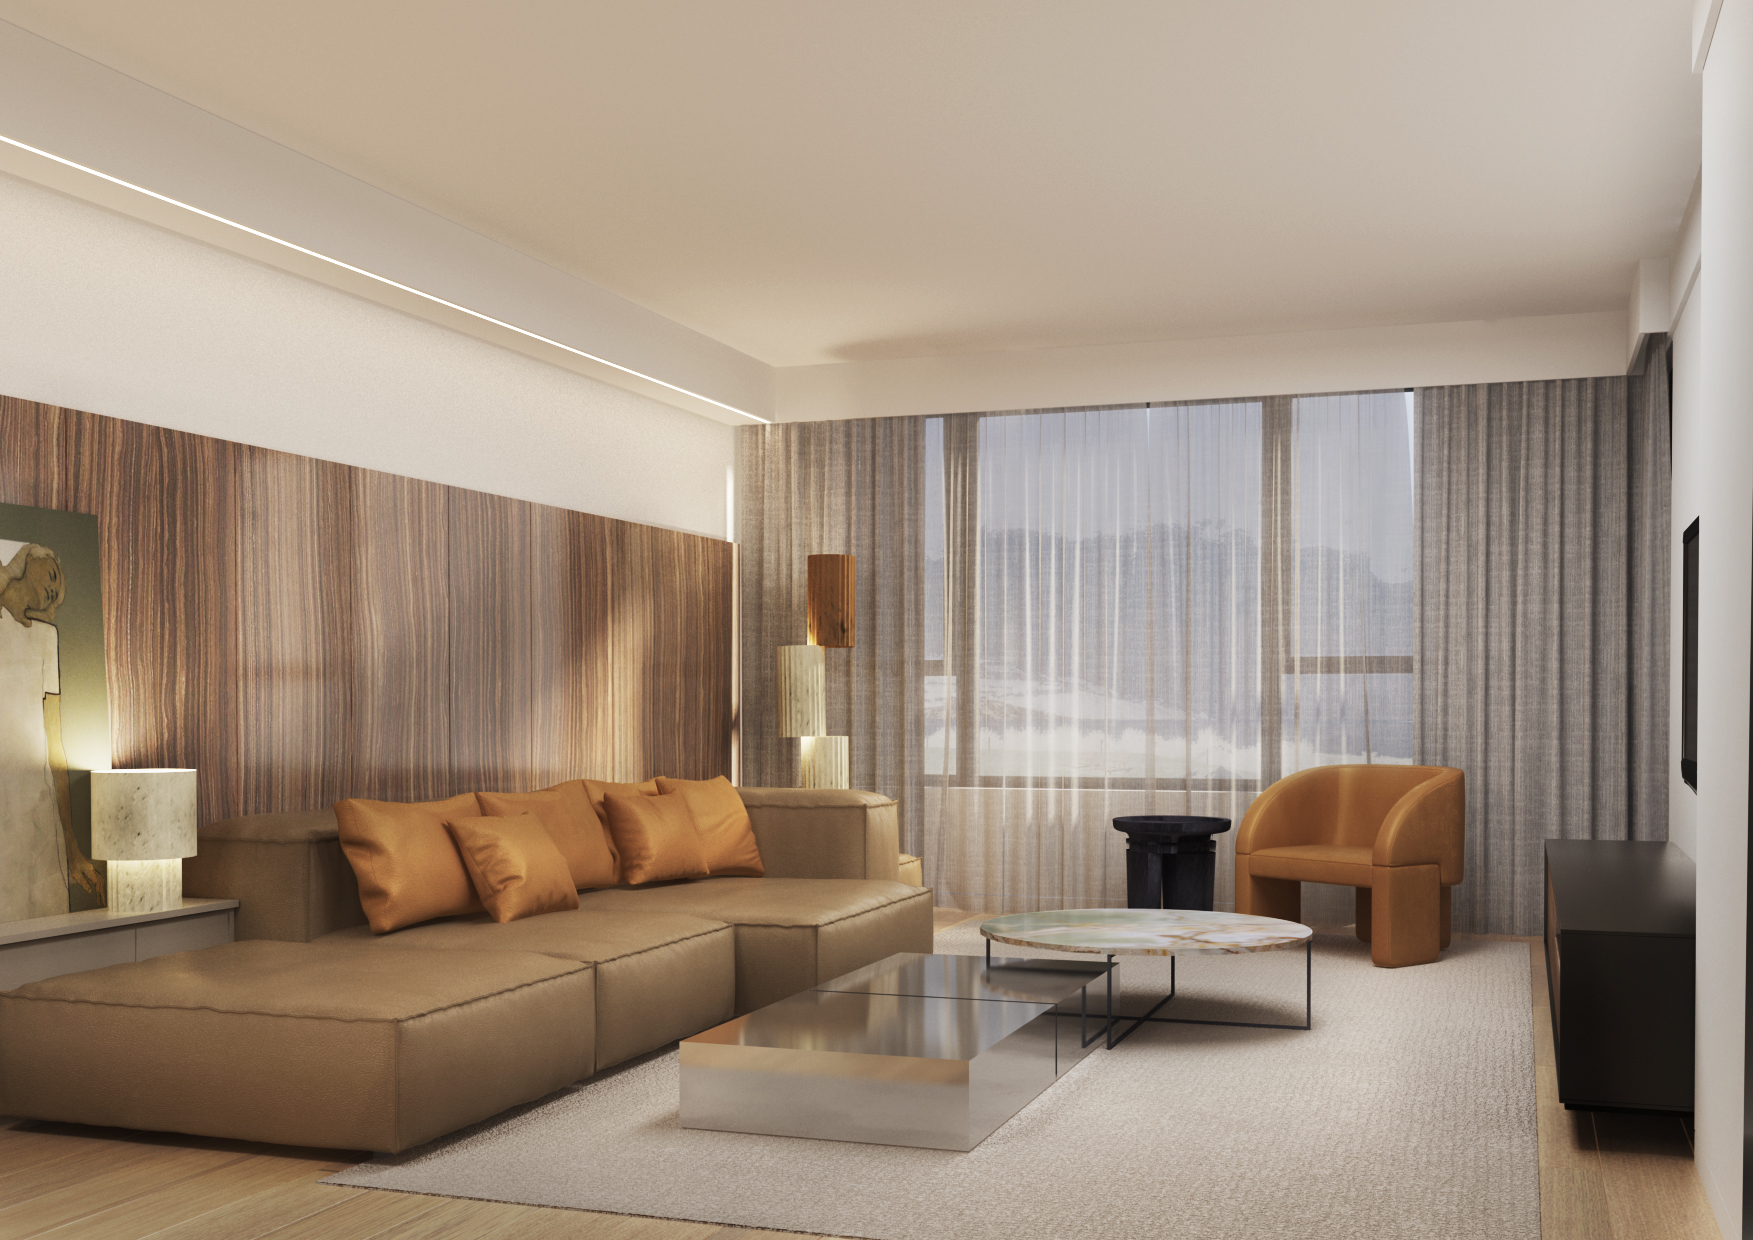
Apartment in Sofia – elegant residence whose cold materiality made in stone, metal and leather is enriched with discreet colours in ochre and honey yellow.
The designed spaces have standard dimensions, but the task here is to make them look spacious, which is the difficult and interesting part of the project. And this is the topic we are developing. The housing is with an unfavourable endowment – all the rooms are standard, rather small, and the living room is narrow and elongated. Also, if it were to fit full-value furnishing, the space would look overloaded.
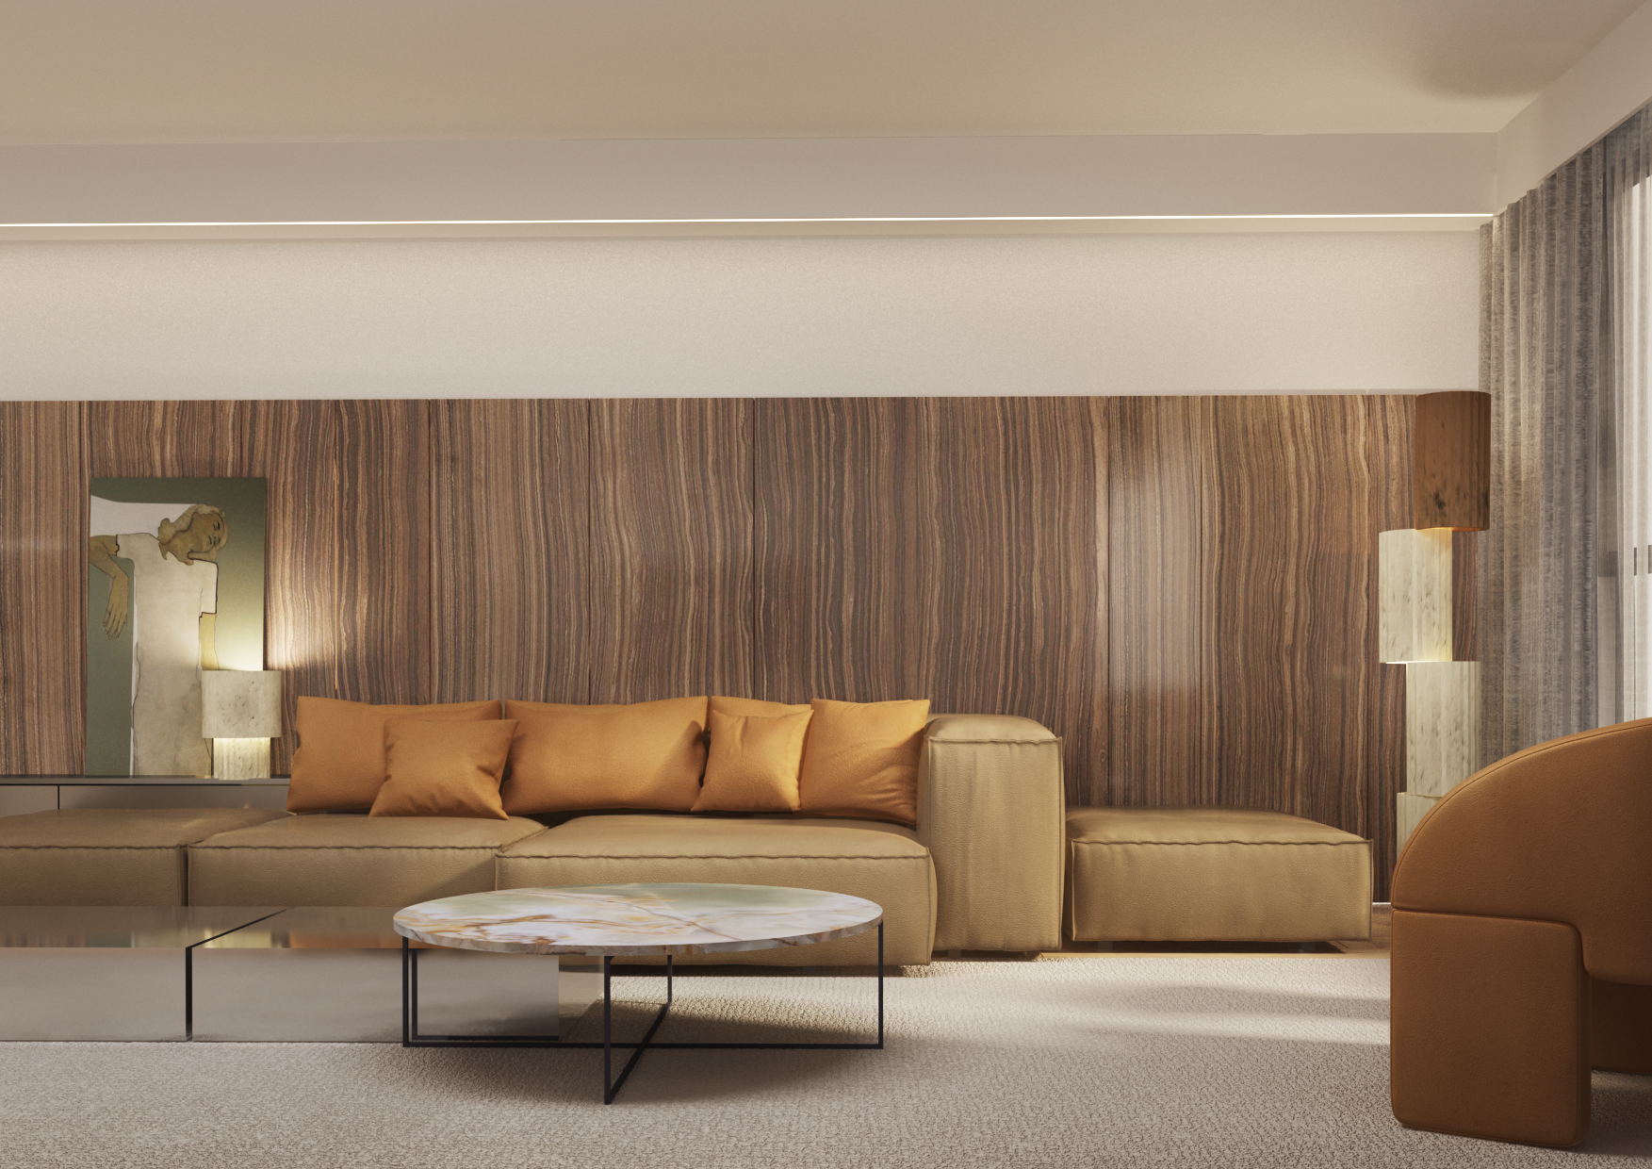
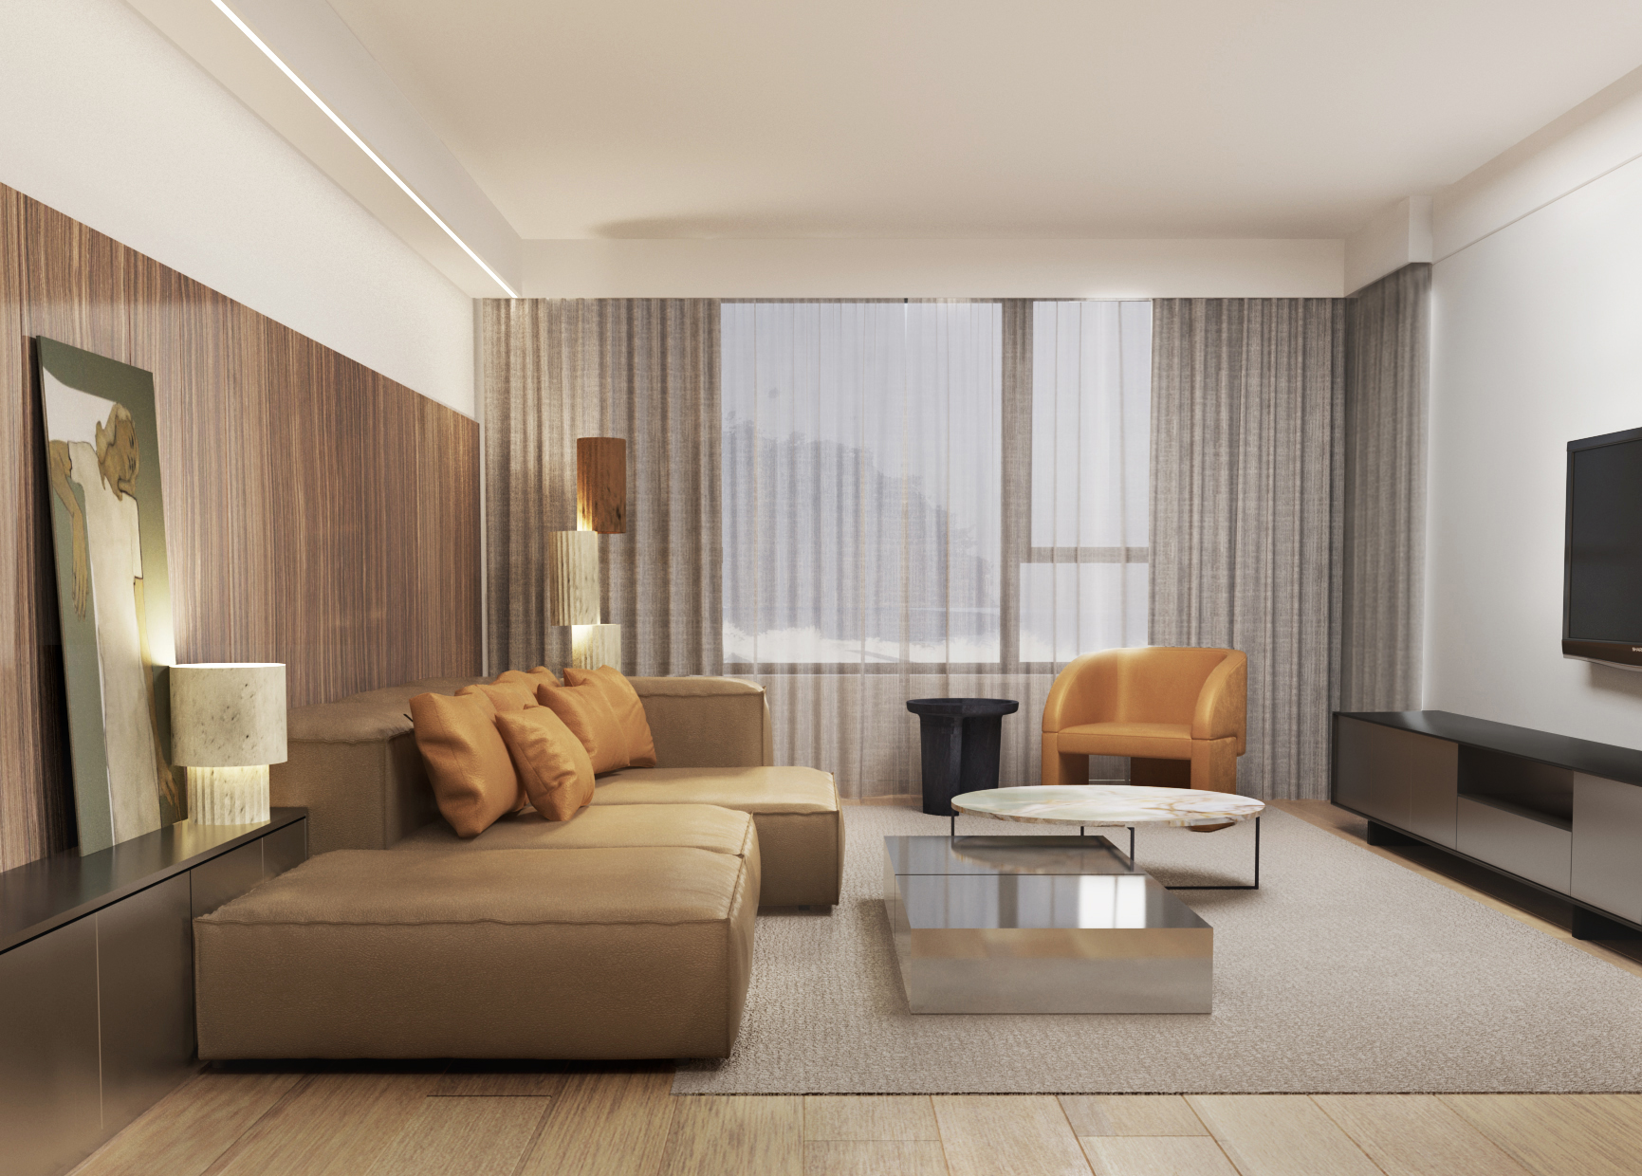
The stone cladding on the wall, highlighted with a light line in the grid above it, creates a sense of unity and integrity. The exposed horizontal suggests categoricalness of the decision as well as the impression of a larger space. This contrivance allows us to create with a wide range a spacious solution in a small space.
The wall cladding is made of natural marble which is decorative, but at the same time with a calm pattern. For the living room large furniture composition from Living Divani is selected. Moreover, this solution unifies and enlarges the room, making it feel much spacious than it is.
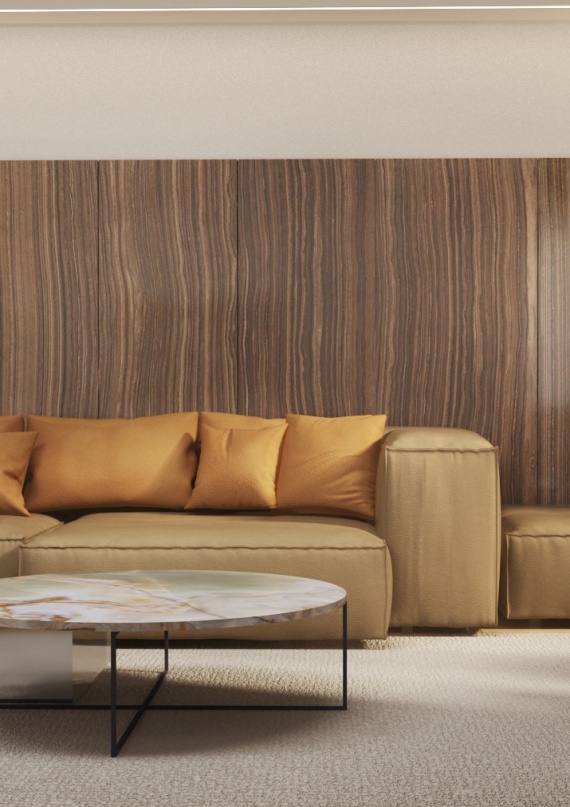

Lighting appears to be the key both to the overall solution and illumination of the scene which the occupants need. Various options have been created for indirect lighting: the standard ceiling plafond is missing and lighting fixtures acting as sculptures are the accent.
Colourfulness is important to the overall atmosphere: warm ocher is added to the soft earthy colours. Materials’ combination invites to be explored and touched. On a neutral background of natural dark parquet and white walls, marble, leather and metal are exposed.
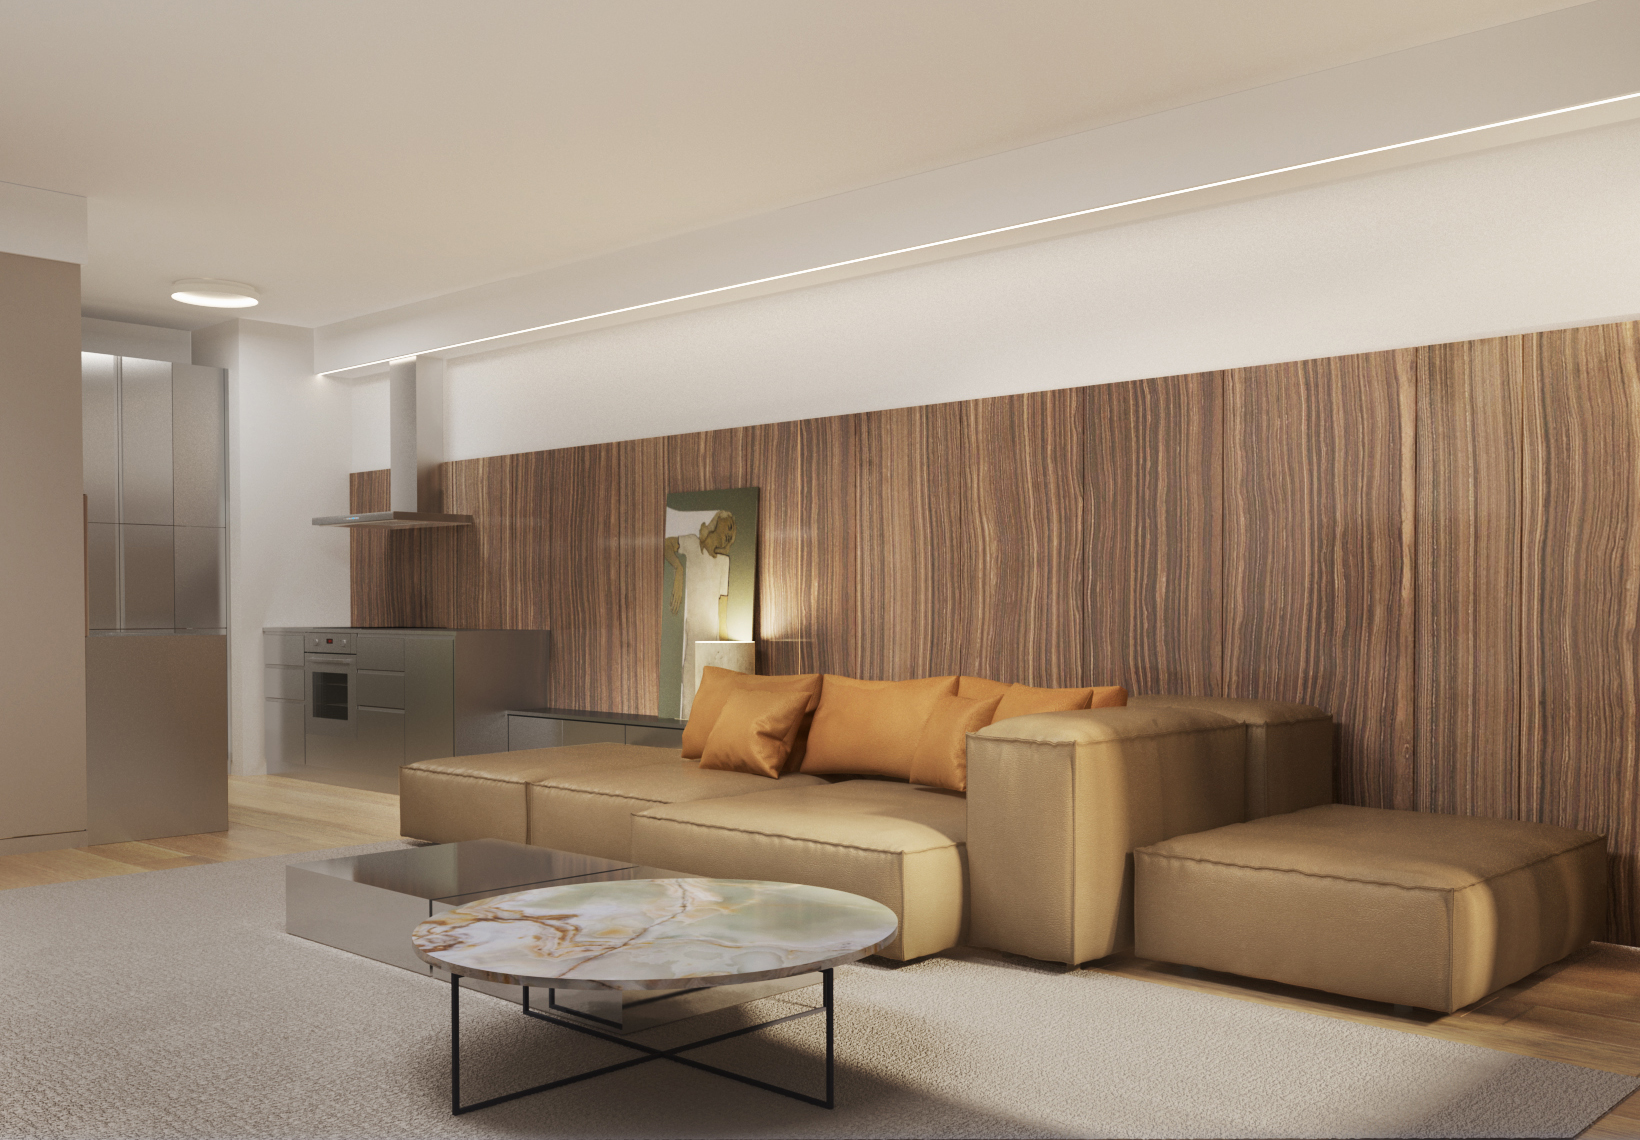
Special attention deserves the design of the kitchen, using inox which makes the association with the industrial aesthetic. The same material is repeated in a few more places in the living room and thus the corresponding line is derived as one of the intriguing interior plots. The kitchen itself is compact and placed at the bottom of the living room in a way that turns it into part of the space furniture: the level of the corpse furniture falls and forms the back of the couch. The link between the kitchen box and the massive couch is by means of furniture with the same structure, but of a different height. As a result of these solutions, the living room is perfectly proportioned and harmonized as an area giving a feeling of comfort, as the kitchen box is secondary.
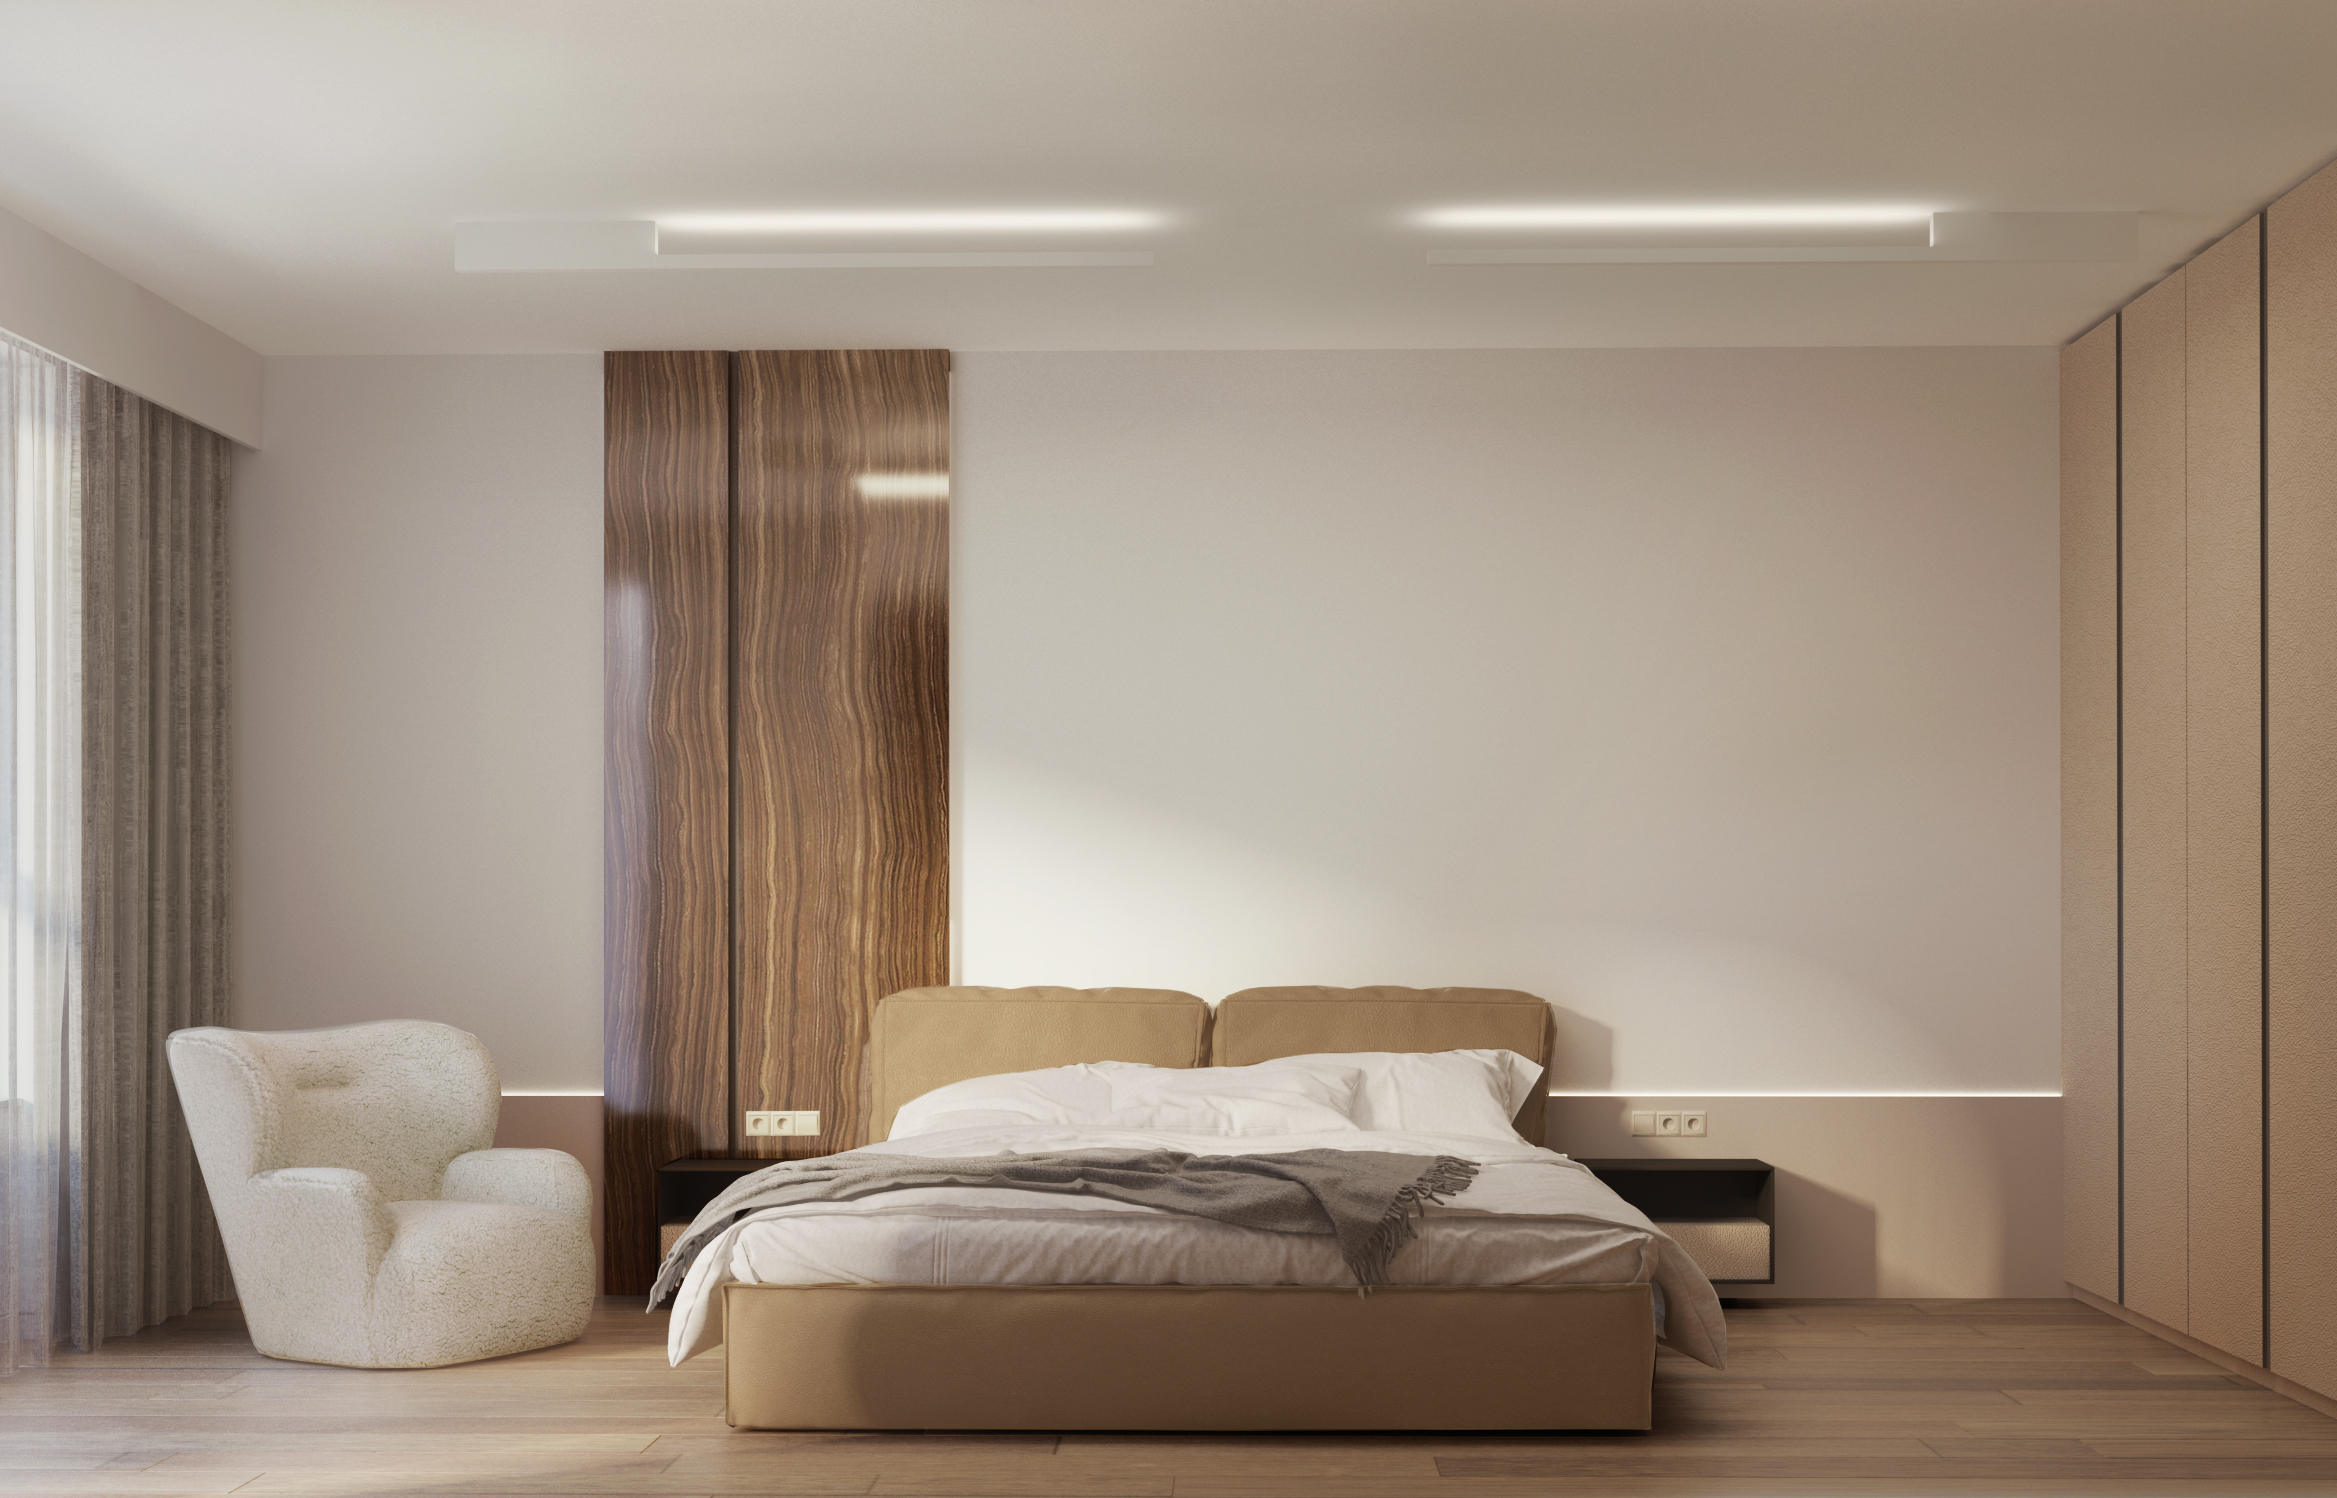


The concept, ideas, panelling, materials and forms of the living room have their continuation in the bedroom. The same panelling of natural stone is used, entering here with only single vertical line. The bed is made of the same material and shaped similarly to the couch in the living room, as its volumes are transferred to the bed structure. The lighting's hidden here again, as this time it is placed low down, behind the back of the bed. The solution is laconic, with repeating elements and a play on vertical and horizontal lines – an approach which we also discover in the living room.